
Outdoor living spaces in Sanford, Florida
Decks, shade, seating and landscape planned together as one complete outdoor room.
The best backyards feel like an extension of the house — somewhere you eat breakfast, work for an hour, host friends at the weekend and sit out after dark. That rarely happens by accident. It happens when the deck, shade, seating, lighting and planting are thought about together.
We plan outdoor living spaces with the deck as the foundation, coordinating the pieces so the whole space works as one, and bringing in other licensed trades where a project calls for them.
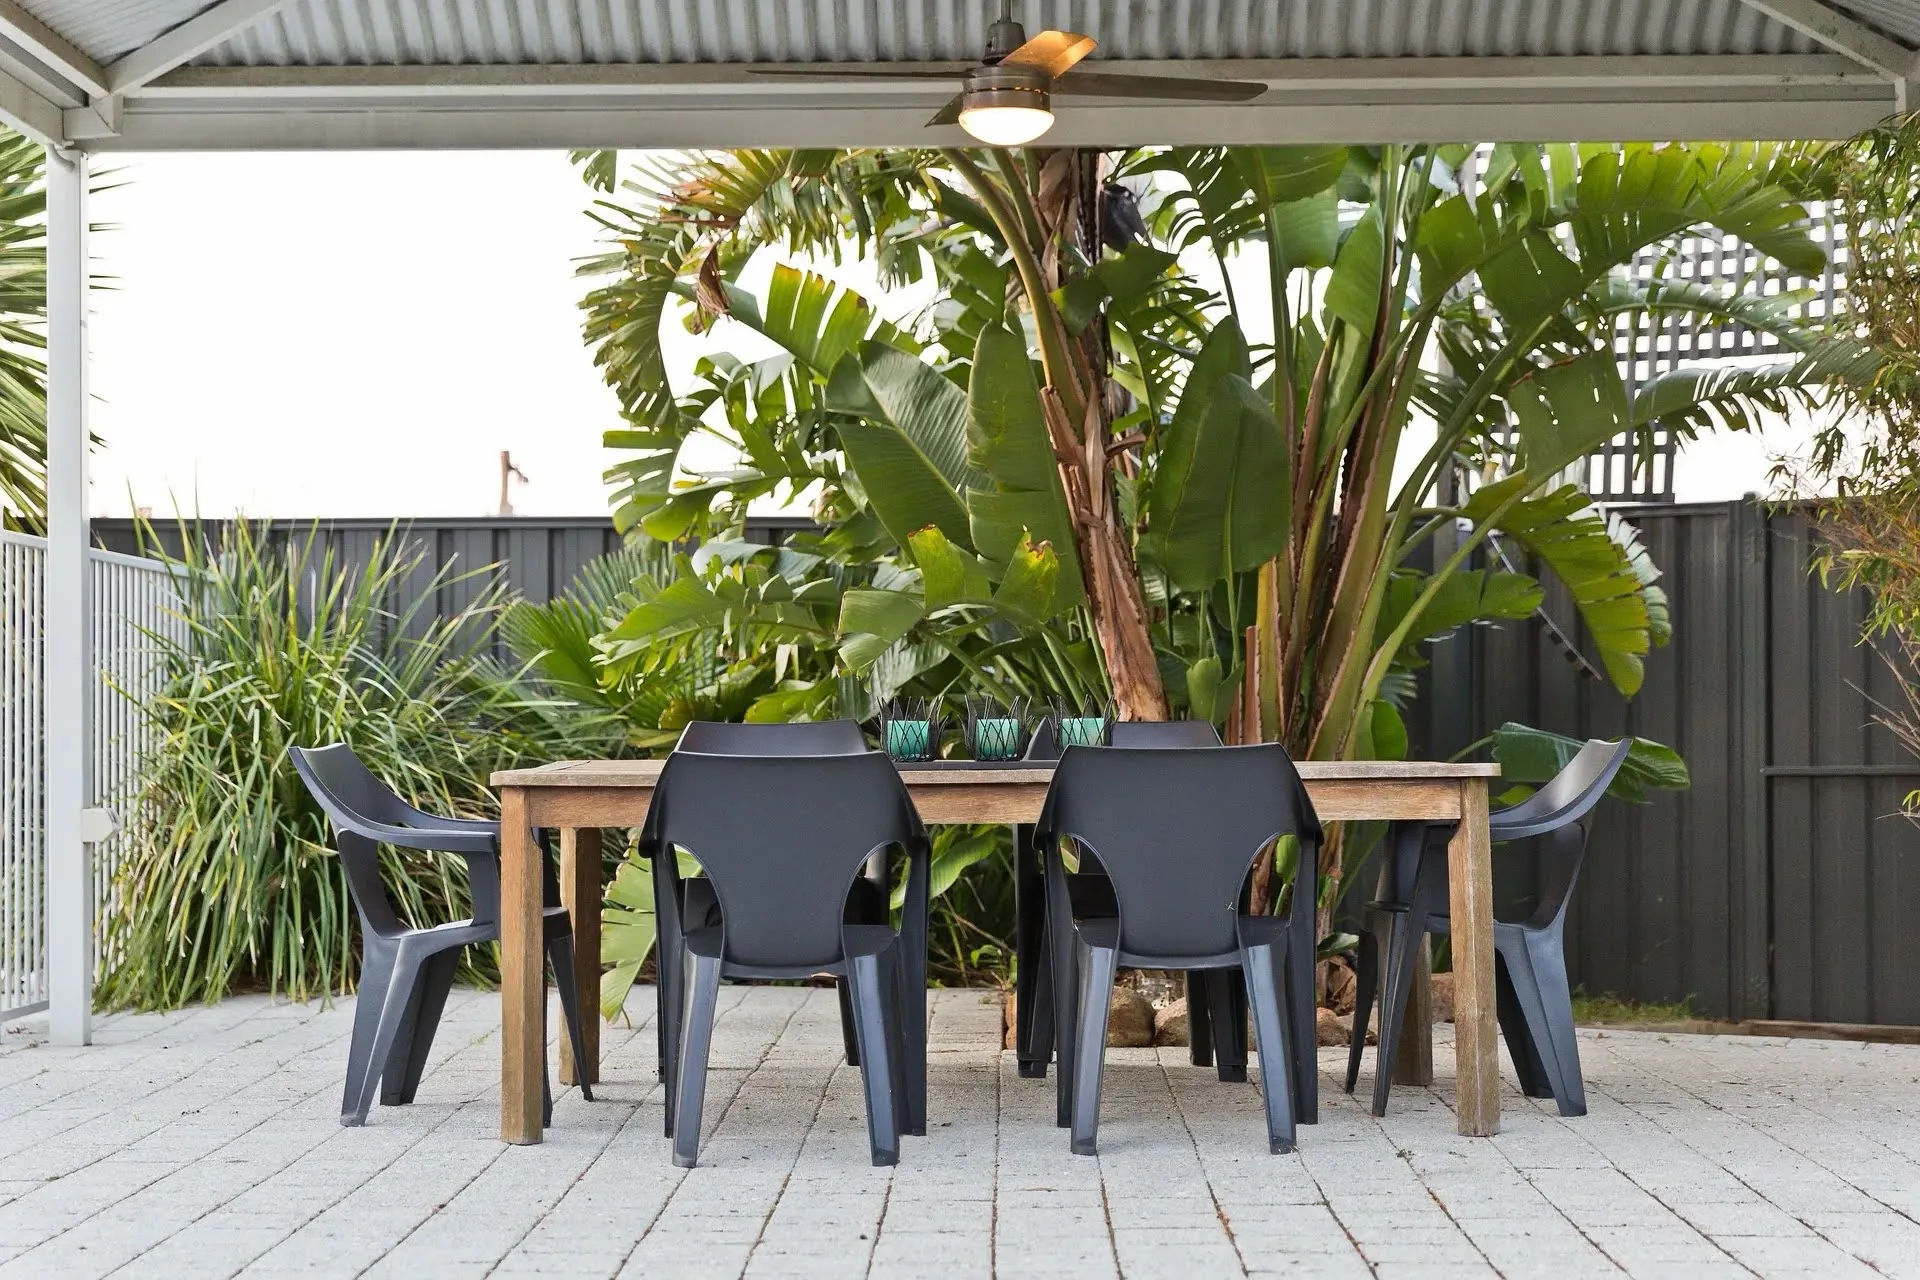
Elements of an outdoor room
Not every space needs everything. We start from how you want to use it and choose the elements that serve that.
- A deck sized for dining, lounging or both
- Shade from a pergola or covered section
- Built-in benches, planters and storage
- Space and clearance for a grill or outdoor kitchen
- Step, post and ambient lighting for evenings
- Privacy screens and planting to soften edges
Planning for how you entertain
If you host often, flow matters most: a clear route from the kitchen, a dining area big enough for guests, and seating that encourages people to stay. If the space is mostly for you, comfort and privacy come first — deep seating, shade in the right place and a screen from the neighbours.
Connecting to the landscape
A deck should settle into the yard rather than sit on top of it. Planting beds along the edges, a transition to lawn or pavers, and attention to drainage all help. Where landscaping, electrical or plumbing work is needed, those trades are coordinated as part of the plan.
Materials and options
- Decking
- Composite, wood or a combination, chosen per zone.
- Shade structures
- Pergolas, louvered roofs or solid covers.
- Built-ins
- Benches, planters and storage made to match the deck.
- Lighting
- Low-voltage step and ambient lighting, installed by qualified trades.
What you gain
- One cohesive design
- Every element planned together, not added piecemeal.
- More living space
- An outdoor room you use as much as indoor ones.
- Comfort first
- Shade, seating and lighting placed for real use.
- Coordinated trades
- Specialist work brought in where the project needs it.
Common problems we solve
- You have a deck but never use it.
- Usually it's missing shade, seating or a reason to be there. We'll identify what would change that.
- You don't know where to start.
- We begin with how you want to use the space and build the plan from there.
- The yard has no privacy.
- Screens, planting and the position of seating can all create a sense of enclosure.
- You want to build in phases.
- We can plan the full space and build it in stages, starting with the deck.
Planning for Florida conditions
Outdoor living in Central Florida is year-round, but the comfortable hours depend on shade, airflow and protection from rain and insects. Many Sanford homes combine an open deck with a covered or screened section to cover all conditions.
Landscaping close to a deck needs a little planning here too. Keeping beds and irrigation from soaking the structure, and leaving space for airflow beneath the deck, helps everything last longer.
Code and permit information here is general guidance, not legal or engineering advice. Requirements for your project are confirmed with the applicable building department.
Outdoor Living Spaces: questions
We can plan the deck, layout and space for an outdoor kitchen. Gas, electrical and plumbing work must be carried out by appropriately licensed trades.
Ready to talk about outdoor living spaces?
Tell us about your home and what you have in mind, and we'll arrange the next step toward your free estimate.