
Custom decks designed around your home in Sanford
A deck planned from your back door outward — sized for how you'll use it, built in materials suited to Central Florida.
A good deck starts long before the first board is cut. It starts with where the sun lands at four in the afternoon, which door you'll carry plates through, where the grill smoke will drift and how many people usually end up outside. A custom deck answers those questions for your house specifically, rather than fitting a standard rectangle to the back wall.
We plan custom decks for Sanford homeowners who want an outdoor space that feels like a deliberate part of the home: proportioned to the architecture, laid out for real use, and built from materials chosen with the Florida climate in mind.
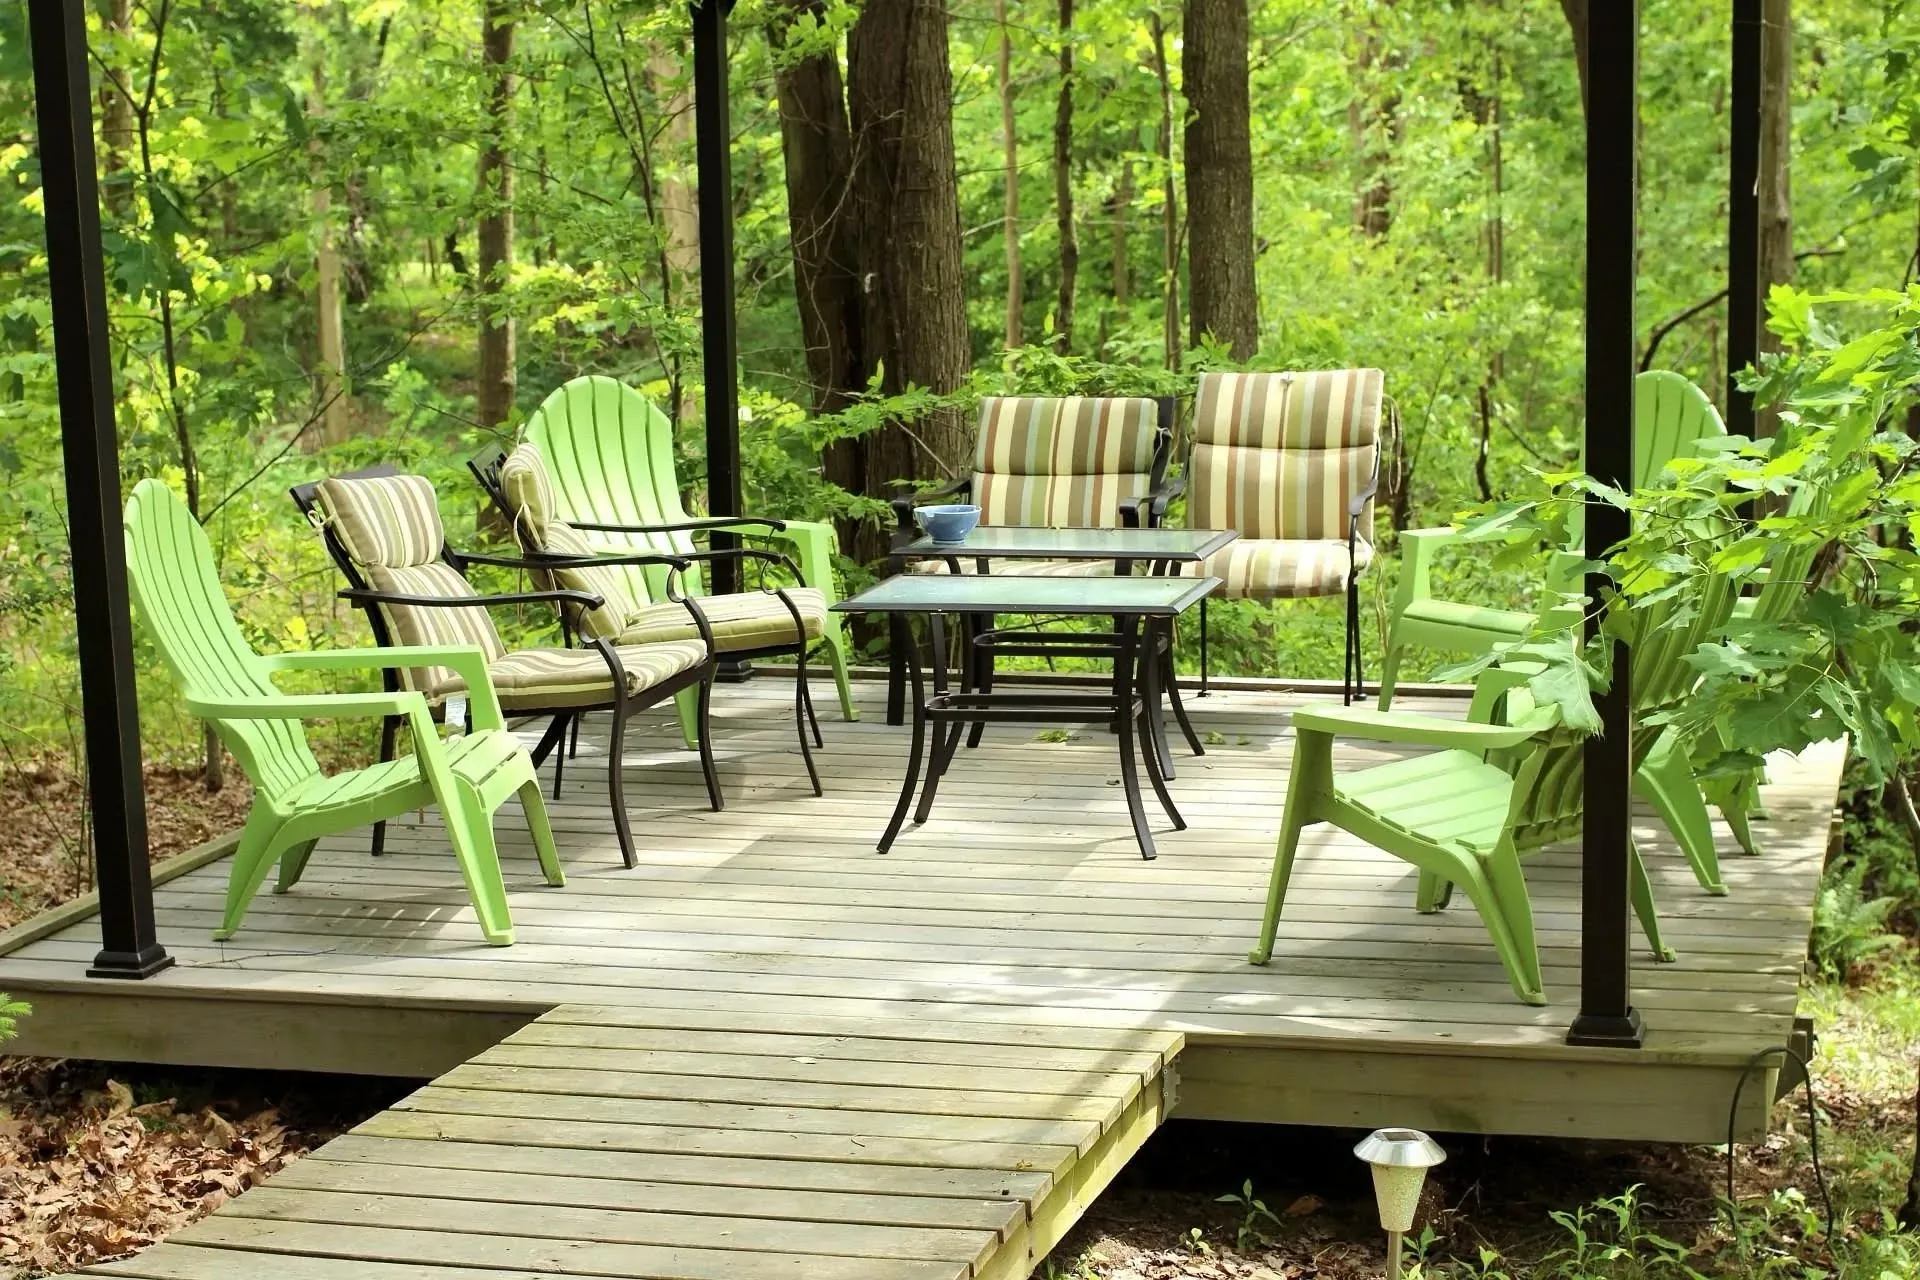
Planning the layout
Most decks are used for a handful of things — dining, lounging, cooking, watching kids or looking at a view. We start by deciding which of those matter and how much room each needs. A dining zone for six needs space to pull chairs out; a lounge area needs depth for deep seating; a grill needs clearance and a safe path to the kitchen.
From there we consider how the deck connects to the house and yard: door swings, step locations, where the deck meets the lawn or pool, and sightlines from inside. The goal is a layout that feels natural to move through, with no awkward pinch points.
- Zones for dining, lounging and cooking sized to your furniture
- Step and stair placement that follows how you actually walk
- Board direction and patterns that suit the shape of the space
- Room for planters, lighting and built-in seating where it helps
Design details that make it yours
Shape is only the start. Picture-frame borders, contrasting fascia, wider stair treads, integrated benches and lighting set into posts or risers all change how a deck feels. We'll talk through the details that suit your house and your budget, and leave out the ones that don't earn their keep.
If you're thinking about shade, a pergola or covered section can be planned into the structure from the start, which is usually simpler and cleaner than adding it later.
Structure you don't see
The parts that matter most are underneath: footings, posts, beams, joists, the ledger connection to the house and the hardware that ties it together. These are designed to the applicable building code and the conditions on your lot, then reviewed through the permitting process where a permit is required. Getting this right is what lets the surface stay flat and solid for years.
Materials and options
- Composite decking
- Consistent colour, low routine maintenance, wide range of finishes.
- Pressure-treated pine
- Practical and economical; needs regular sealing in Florida sun.
- Tropical and premium hardwoods
- Dense, rich grain; higher cost and specialist installation.
- Railing systems
- Aluminium, composite, cable or wood, chosen to suit the view and the house.
What you gain
- Fits your house
- Proportions and finishes that look like they belong to the architecture, not bolted on.
- Works how you live
- Zones sized for your furniture and routines, so the space gets used every week.
- Right materials for here
- Choices made with heat, humidity and rain in mind, explained plainly before you commit.
- One clear plan
- Layout, materials and scope agreed in writing before work starts.
Common problems we solve
- The yard has a slope or an awkward shape.
- Grade changes are often a reason to build a deck. Steps, levels or a raised platform can turn an unusable slope into the best spot in the yard.
- You're not sure what size you need.
- We work from your furniture and how many people you host, then mark it out so you can see the footprint before deciding.
- You want it to look high-end without overspending.
- A few well-chosen details — a border, good lighting, a quality railing — usually do more than a larger footprint.
- You're worried about heat and maintenance.
- We'll compare materials honestly, including how they behave in direct afternoon sun.
Planning for Florida conditions
Central Florida's combination of strong sun, high humidity and heavy summer storms shapes nearly every decision on a custom deck. Board colour affects surface temperature, ventilation under the deck affects moisture, and drainage around footings affects long-term stability.
Decks in Florida are built under the Florida Building Code, and most new decks require a permit. In the City of Sanford that is handled by the Building Division; properties in unincorporated Seminole County go through the county. We confirm the requirements for your address before construction begins.
Code and permit information here is general guidance, not legal or engineering advice. Requirements for your project are confirmed with the applicable building department.
Custom Deck Building: questions
It depends on the size and complexity of the project and how quickly decisions are made. Simple layouts can be settled quickly; multi-level designs or decks with covers take longer. We'll give you a realistic schedule once we've seen the site.
Ready to talk about custom deck building?
Tell us about your home and what you have in mind, and we'll arrange the next step toward your free estimate.