
Multi-level decks in Sanford
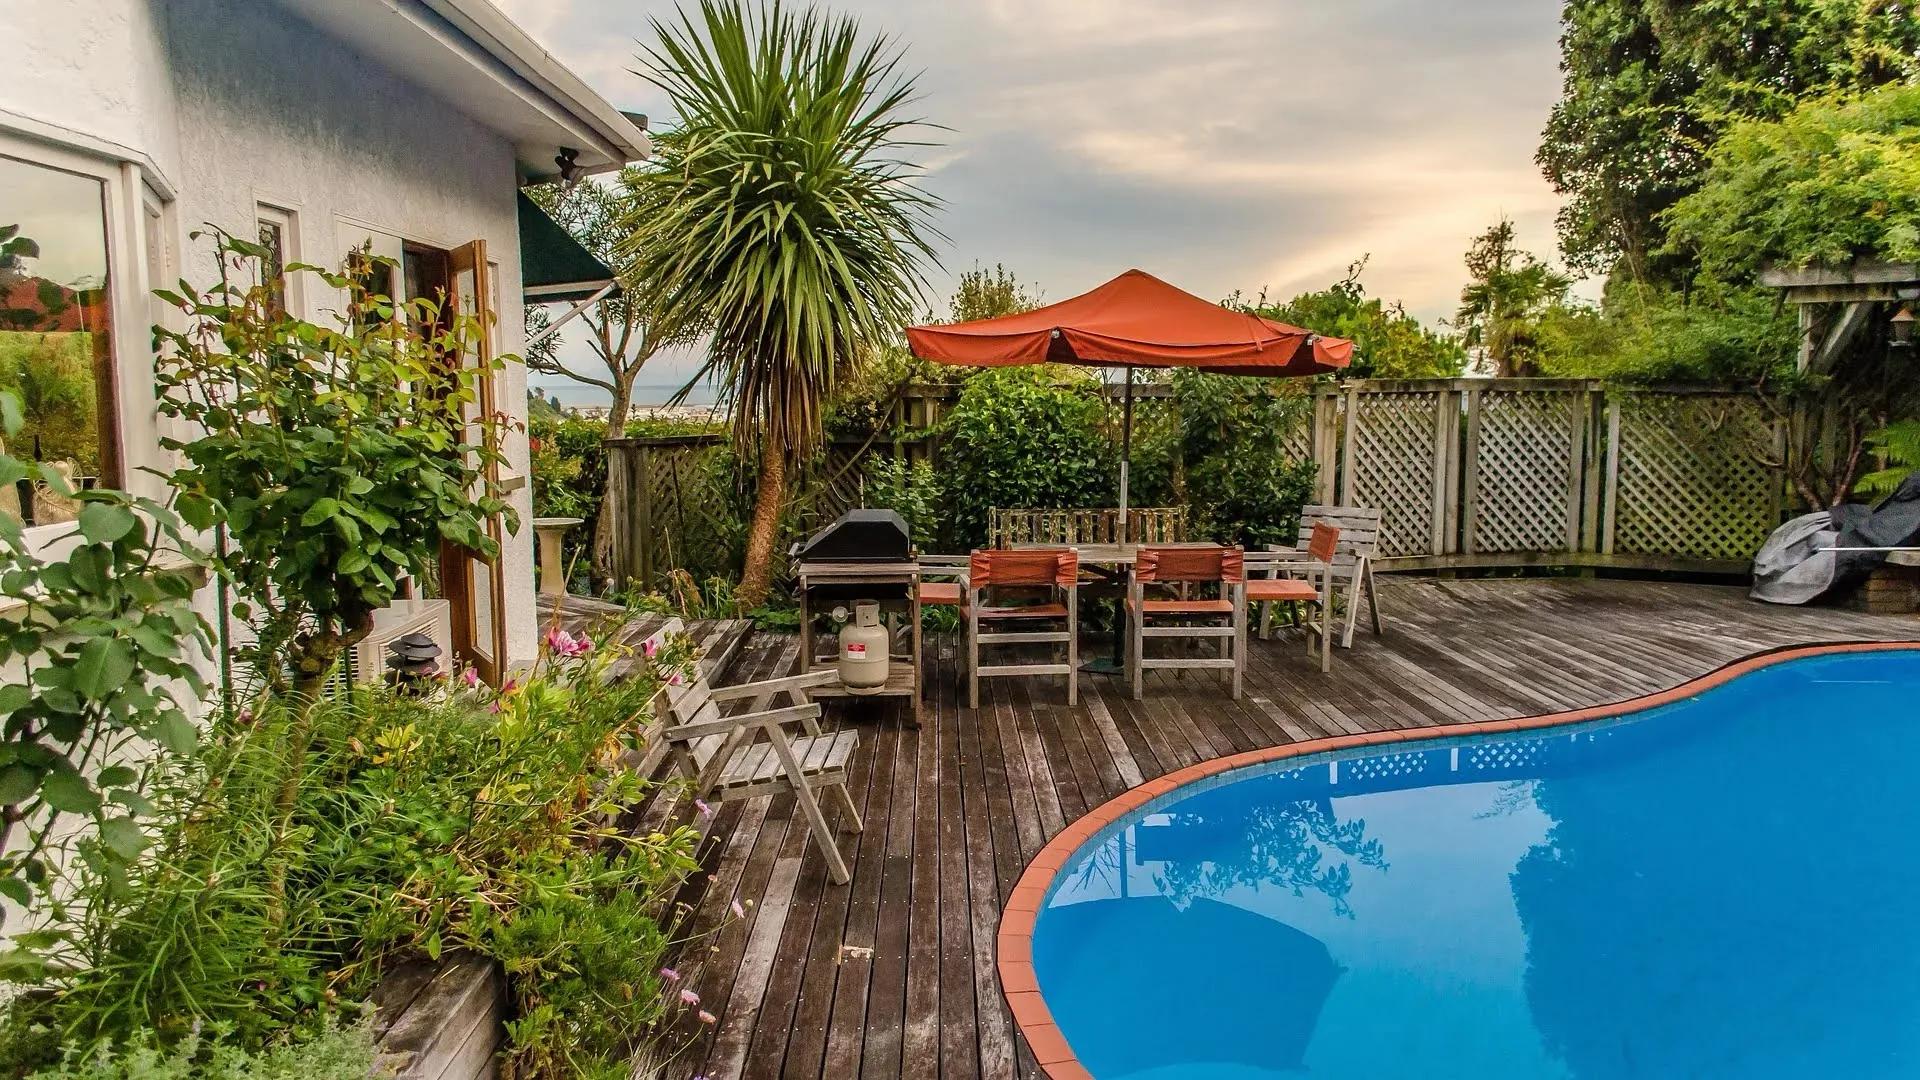
Separate levels for separate uses, stepping down to the yard or pool with the land.
A single large rectangle isn't always the best use of space. Breaking a deck into levels gives each activity its own place — a dining level near the kitchen door, a lounge level a step down, and a wide flight of steps leading to the lawn or pool.
Multi-level decks take more planning than single-level decks, but they can make a big outdoor area feel more intimate and make a difficult yard work beautifully.
Why build in levels
Levels define space without walls. They also solve practical problems: a sloped yard, a raised back door, or a long drop from the house to the pool area.
- Distinct zones for cooking, dining and lounging
- A gentler, more comfortable transition from house to yard
- Better use of sloped or uneven lots
- Visual interest and a more architectural look
Designing the transitions
The steps between levels are as important as the levels themselves. Wide, shallow steps feel generous and can double as seating. We think about where people will walk, where they'll stop and where they'll sit, and keep transitions comfortable and safe with consistent riser heights.
Each level may need its own railings depending on height, and lighting on steps is worth planning in from the start.
Structure and planning
Each level is framed and supported to suit its height and load. Taller levels need more attention to bracing, footings and guards. All of it is designed to the applicable code and confirmed through permitting.
Materials and options
- Single material throughout
- One board type for a calm, unified look.
- Contrasting levels
- Different colours or board directions to define zones.
- Integrated lighting
- Riser and post lights for safe steps after dark.
- Built-in seating
- Benches along level changes or deck edges.
What you gain
- Clear zones
- Each part of the deck has a purpose and room for it.
- Works with the land
- Follows slopes rather than fighting them.
- Comfortable flow
- Generous steps make the trip to the yard easy.
- Architectural presence
- Levels give a deck depth and character.
Common problems we solve
- Your yard slopes away from the house.
- Stepping the deck down with the grade keeps each level at a comfortable height.
- A big single deck feels empty.
- Levels break the space into areas that feel more inviting.
- The back door is high off the ground.
- An upper landing and a lower main level avoid one long, steep stair.
- You want to connect to a pool.
- A lower level can meet the pool area while the upper level stays close to the house.
Planning for Florida conditions
Much of the Sanford area is fairly flat, so multi-level decks here are often about defining space or reaching a raised floor level rather than handling dramatic slopes. Drainage is still important: each level should shed water away from the house and from the levels below.
Taller decks in Florida also have to account for wind. Bracing, connections and guards are designed to the applicable Florida Building Code requirements for the structure.
Code and permit information here is general guidance, not legal or engineering advice. Requirements for your project are confirmed with the applicable building department.
Multi-Level Deck Construction: questions
They usually involve more framing, stairs and railings than a single level of the same area, which affects cost. We'll show how different layouts change the scope.
Ready to talk about multi-level deck construction?
Tell us about your home and what you have in mind, and we'll arrange the next step toward your free estimate.