
Deck extensions and expansions in Sanford
Add the room your deck has always been missing, tied in properly to the structure you already have.
Plenty of decks are simply too small. The table only fits if nobody pulls out a chair, the grill crowds the door, and there's nowhere to sit that isn't in the sun. Extending the deck can solve all of that without starting over.
An extension has to do two things well: join the existing structure soundly, and look like it was always meant to be there. We plan both from the beginning.
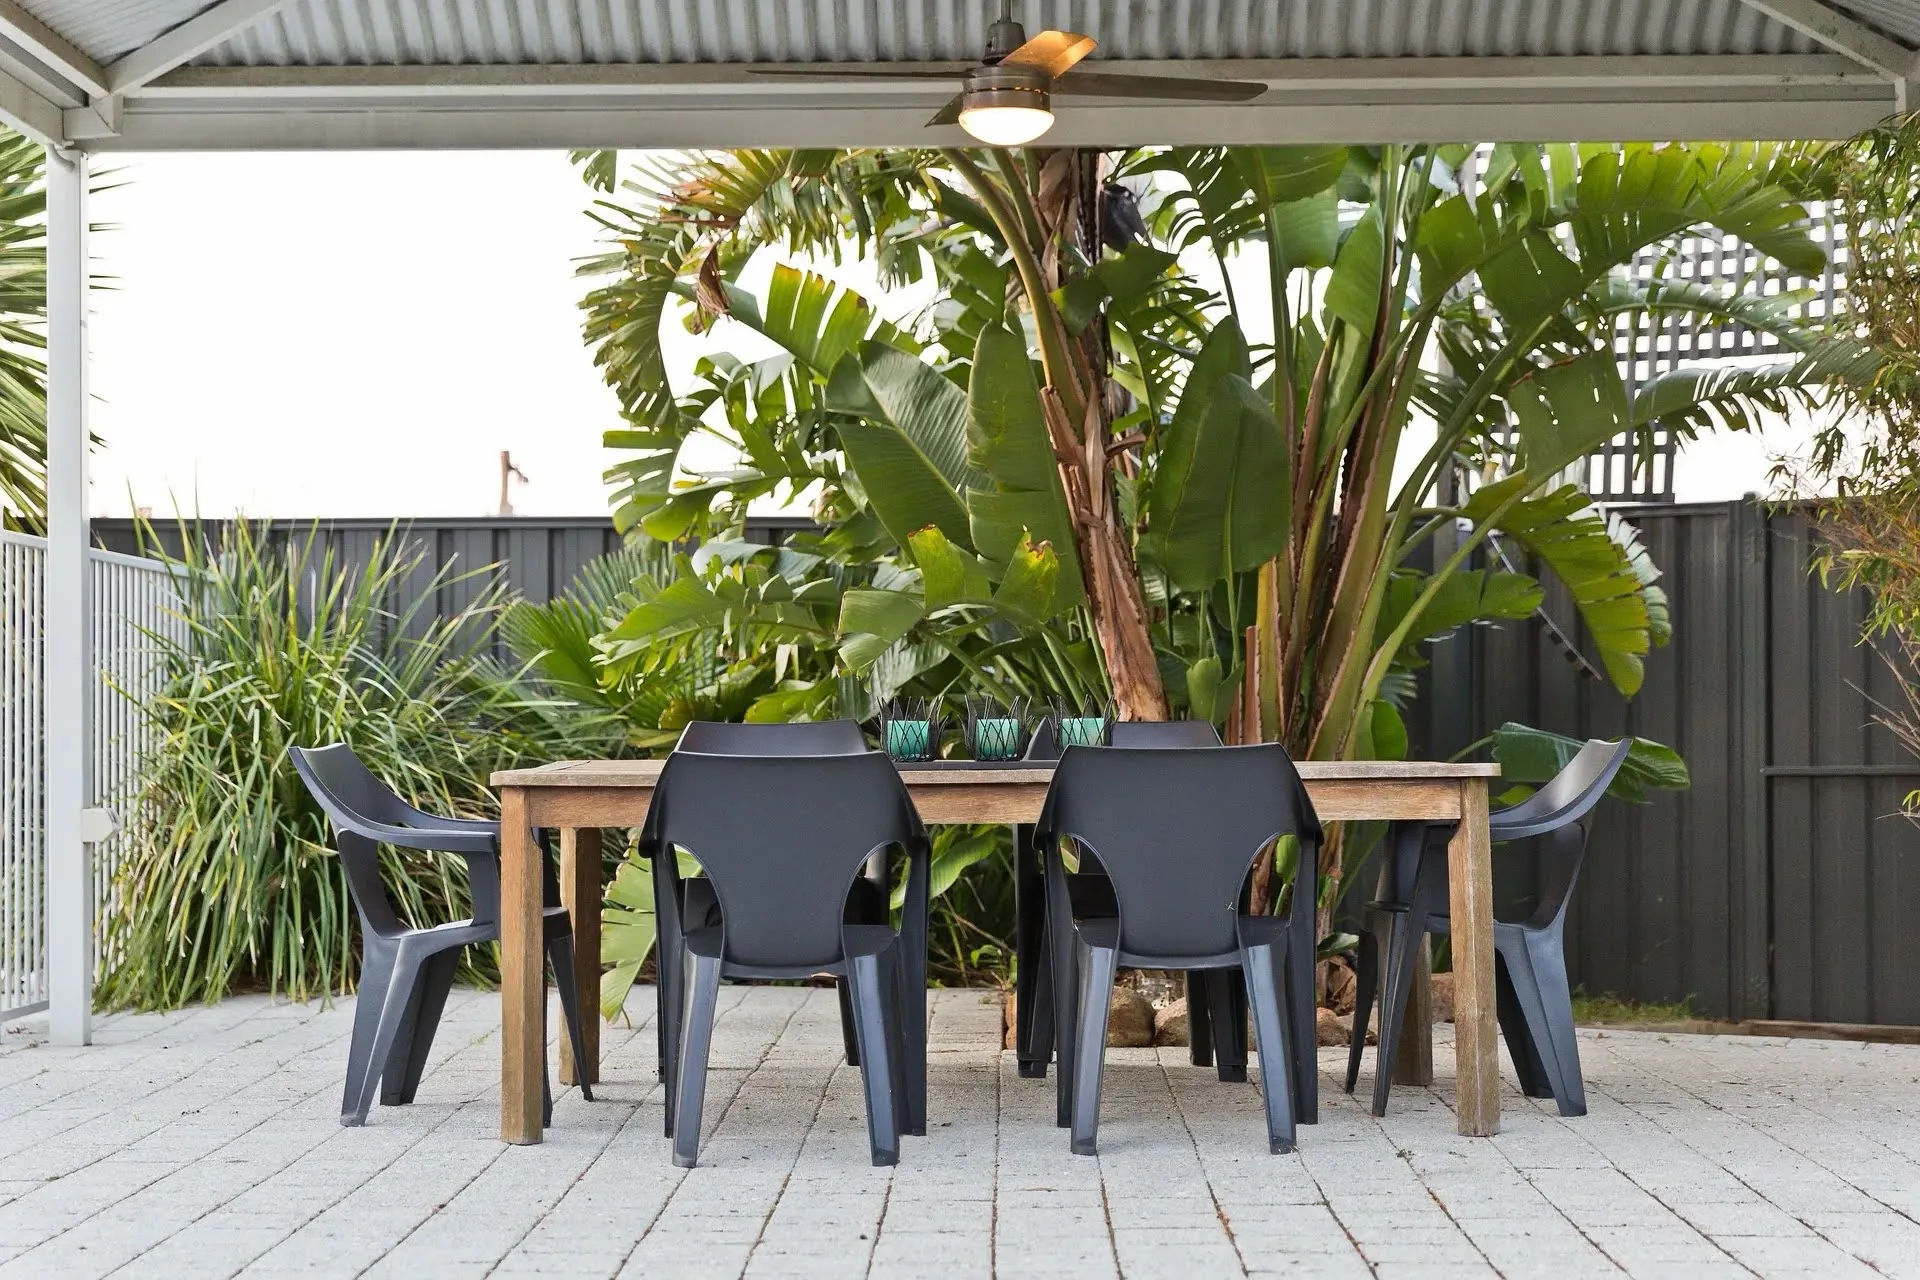
Ways to add space
The right approach depends on your existing deck, the yard and what the extra space is for.
- Extending the existing deck outward or along the house
- Adding a second, lower level connected by wide steps
- Building a detached platform or seating area linked by a path or boardwalk
- Wrapping the deck around a corner of the house or toward a pool
Tying new to old
The existing deck has to be in good enough condition to connect to. We check its footings, framing, connections and height before designing the extension. If parts of the old structure are weak, it's better to know now — sometimes a small amount of repair work makes the whole deck stronger.
New framing is designed and supported on its own footings as required, with connections between old and new detailed so the two parts work together.
Making it look seamless
Matching weathered wood exactly is rarely possible on day one, so we plan around it: a change in level, a border, a board-direction change or re-surfacing the whole deck in one material can all make the transition look intentional rather than patched.
Materials and options
- Matching material
- Same board type as the existing deck, with a planned transition.
- Full re-surface
- Extend the frame, then re-deck everything for one continuous finish.
- Contrasting level
- A new level in a complementary material defines a new zone.
- Upgraded railing
- A good moment to replace railing across the whole deck.
What you gain
- Room to use it
- Space for dining, lounging and cooking without crowding.
- Keep what works
- Build on a sound existing deck rather than replacing it.
- Cohesive finish
- Transitions planned so the deck reads as one design.
- Structure checked
- The existing deck is assessed before anything connects to it.
Common problems we solve
- The deck is too small for your table.
- We size the extension from your furniture and the clearance it needs.
- The old and new will look different.
- A border, level change or full re-surface makes the join look deliberate.
- You're not sure the old deck can support an extension.
- That's the first thing we check. The extension is supported independently as required.
- You want shade on the new section.
- A pergola or cover can be planned into the extension from the start.
Planning for Florida conditions
Extensions in Central Florida often head toward the pool or the shadiest part of the yard. Both need thought about drainage, since you don't want runoff from the deck flowing toward the house or pooling under the structure.
Expanding a deck usually requires a permit, and the new work is reviewed to the current code. We confirm requirements with the City of Sanford or Seminole County, depending on your address.
Code and permit information here is general guidance, not legal or engineering advice. Requirements for your project are confirmed with the applicable building department.
Deck Extensions & Expansions: questions
Most can, provided the existing structure is sound and the site allows it. If the original deck has serious issues, replacing it may make more sense.
Ready to talk about deck extensions & expansions?
Tell us about your home and what you have in mind, and we'll arrange the next step toward your free estimate.